
Address
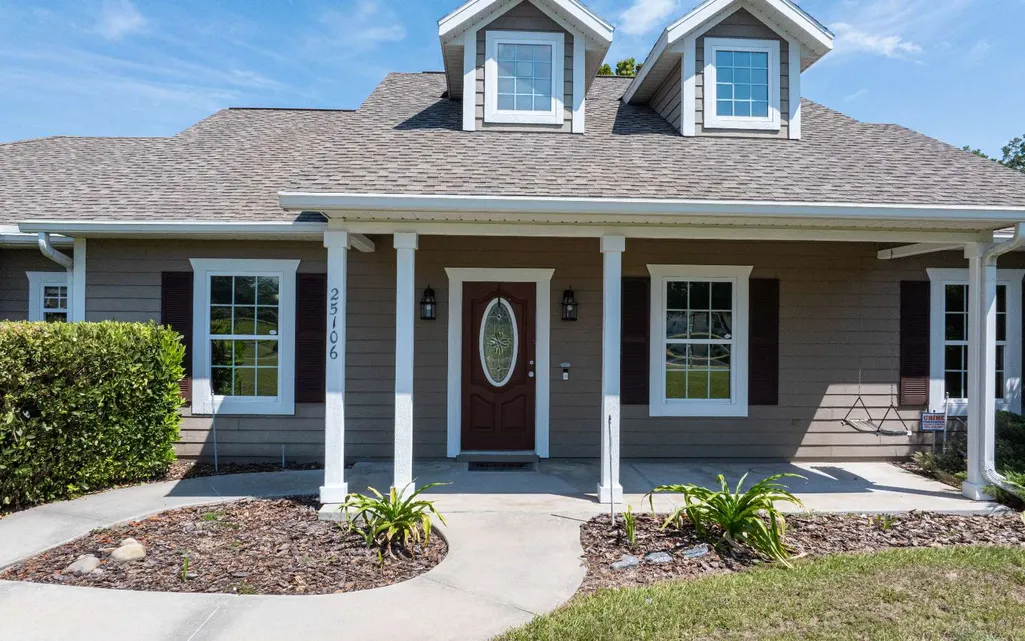
25106 Nw 140th Lane, High Springs, FL
Price
$ 499,000
Property Attributes
- MLS#126567
- TypeSingle Family
- Listing Status Active
- CountyALACHUA
- CityHigh Springs
- Area17-Alachua
- NeighborhoodTamiami Hghts-Highland Hi
- Zip32643
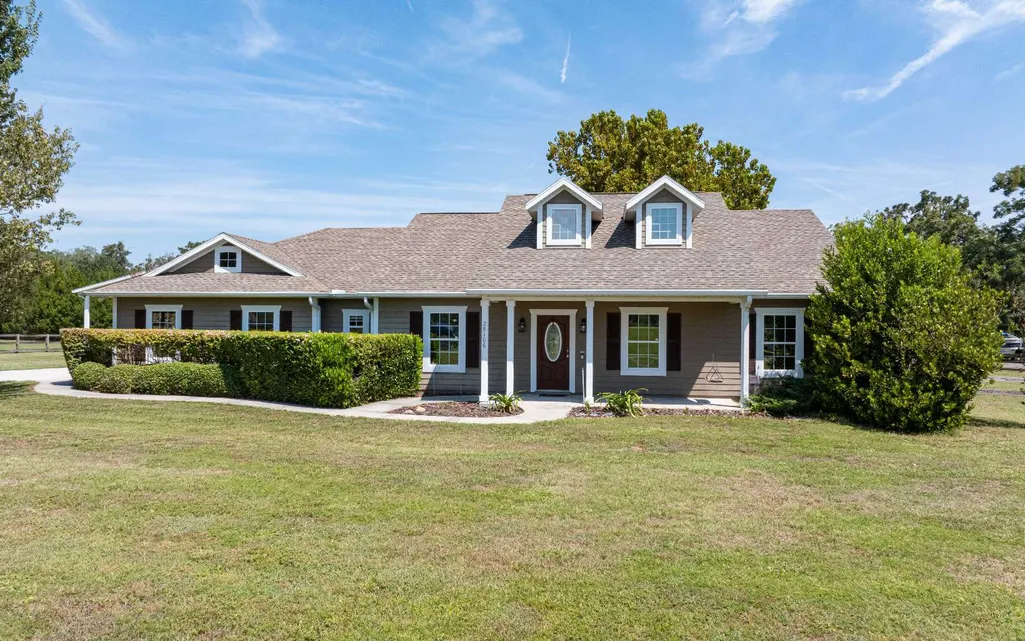
- StyleSingle Story
- Year Built2010
- Price$ 499,000
- Bedrooms3
- Full Bathrooms2
- Half Bathrooms0
- Sqr Footage1886
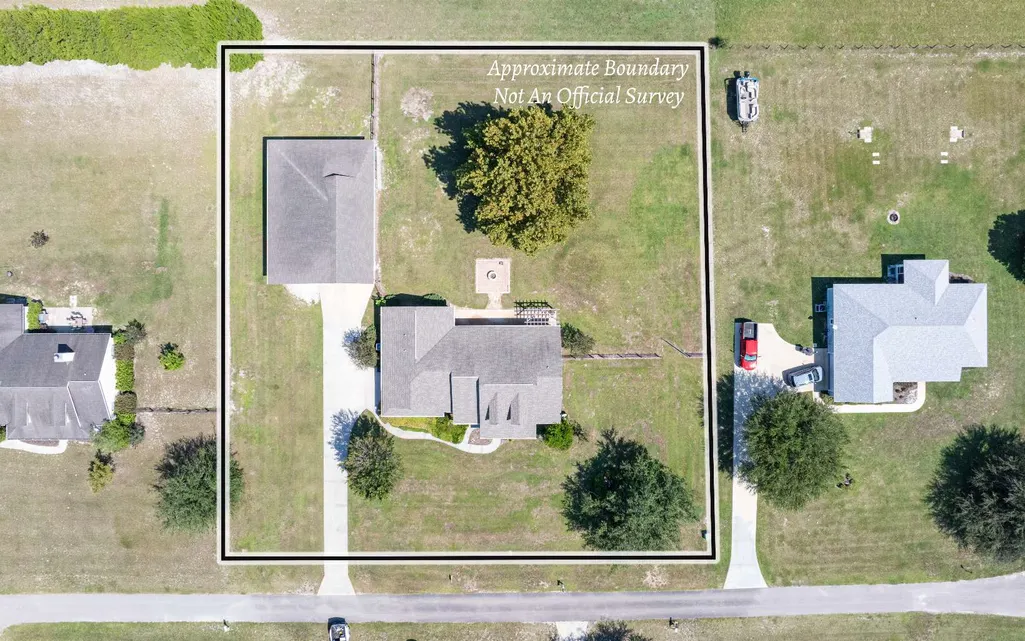
- Lot Size1 Acres
Data Source:
North Florida MLS (NFLMLS)
Property Description
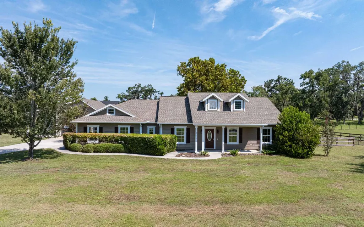
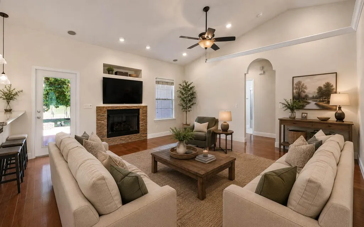
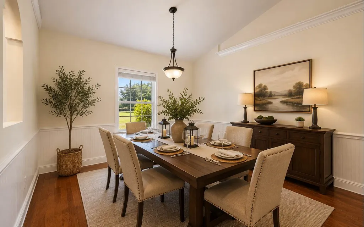
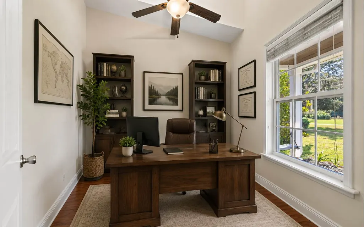
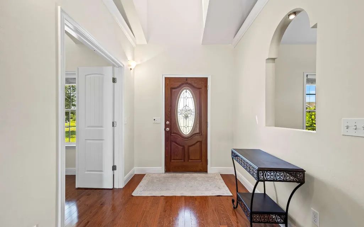
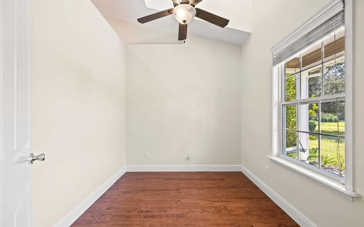
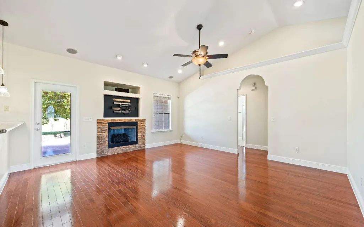
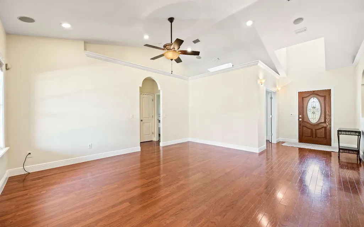
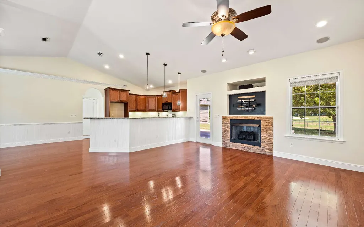
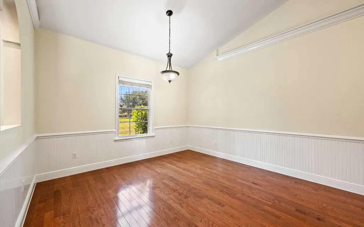
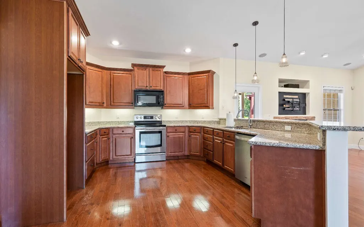
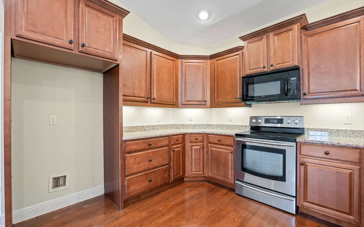
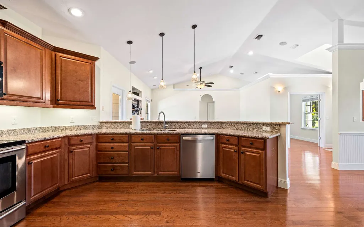
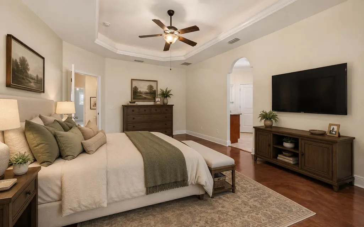
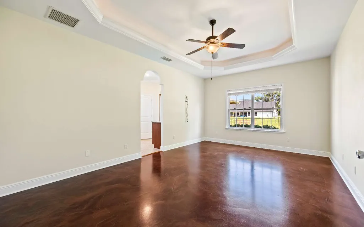
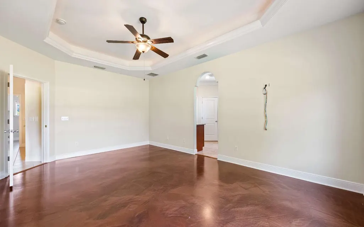
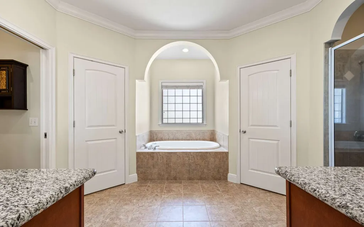
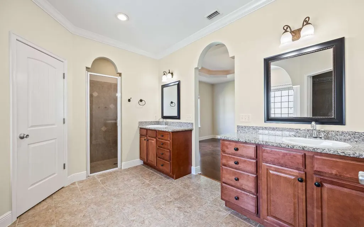
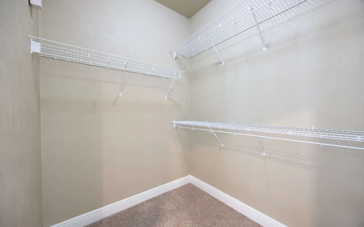
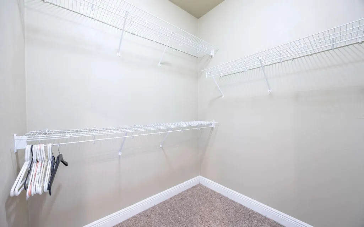
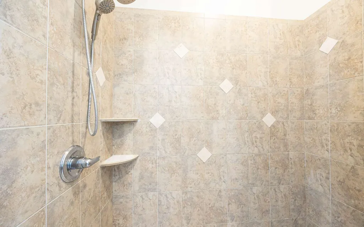
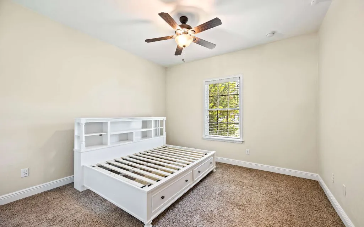
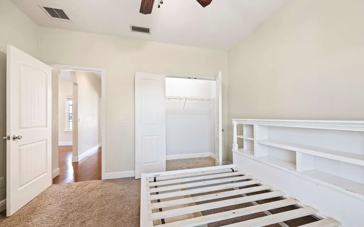
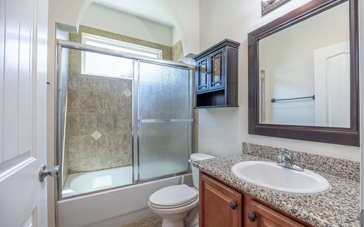
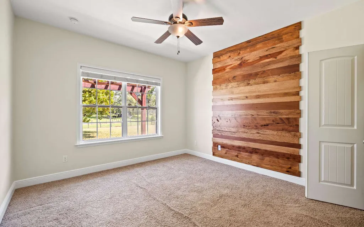
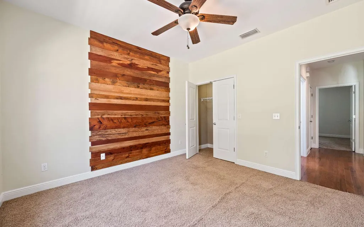
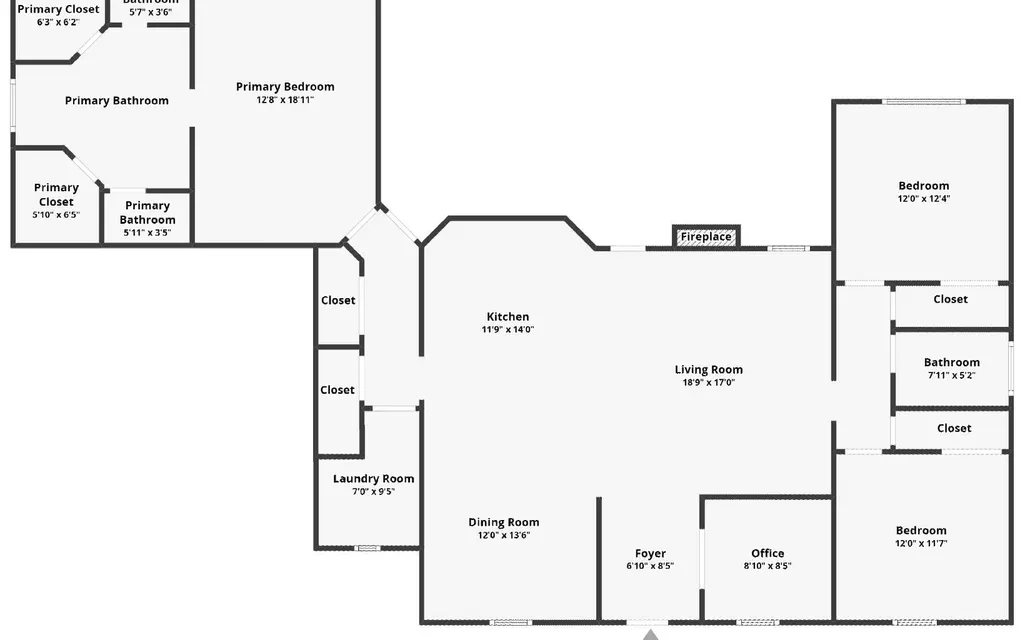
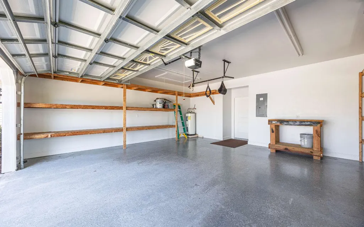
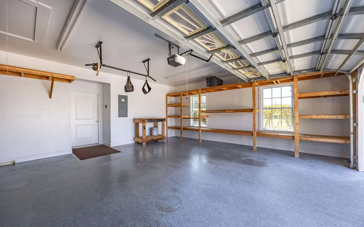
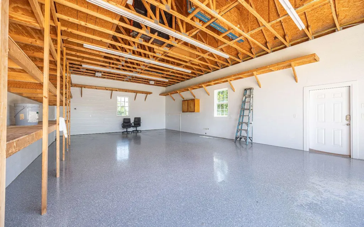
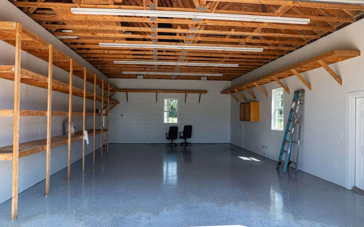
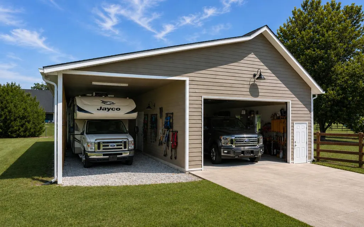
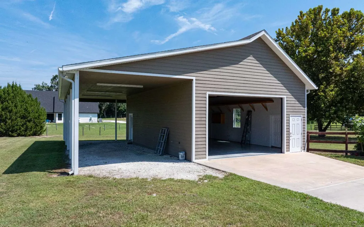
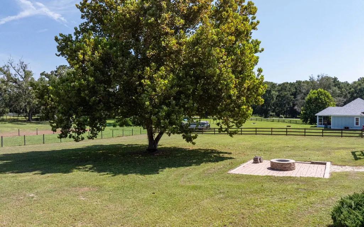
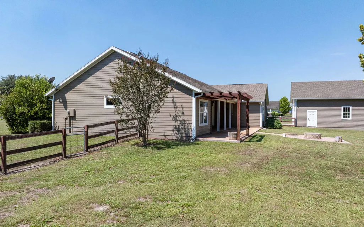
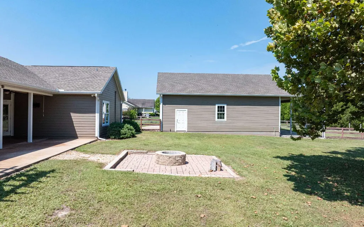
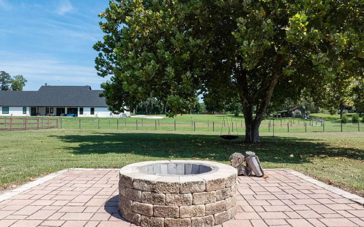
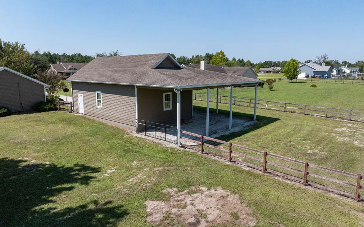
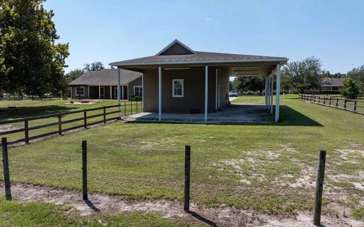
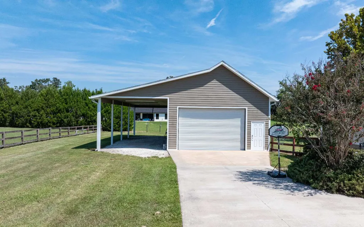
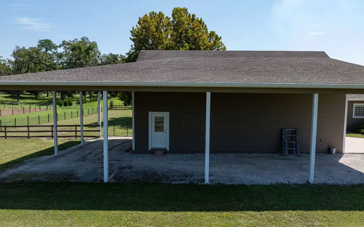
Great 3 bed 2 bath home on 1 acre in established Highland Hills neighborhood just outside of downtown High Springs. Split floor plan with 1886 sqft, spacious master suite with jacuzzi tub, walk-in shower and dual vanities. Open kitchen, dining, and living area, with an enclosed office/den. 2 car attached garage and separate large shop with 960sqft enclosed with 16' overhangs, 40x56 total under roof. Extended concrete back porch with walk way to paver firepit area. Backyard is completely fenced with wood/field fence.
| Price History | |
|---|---|
| 3/31/2025 | Listed $595,000 |
| 8/28/2025 | 8$549,000 |
| 1/20/2026 | 4$530,000 |
| 5/27/2026 | 2$520,000 |
| 8/3/2026 | 5$499,000 |
General Features
| Sewer | Septic Tank |
|---|---|
| Heating | Heat Pump Air to Air |
| Cooling | Central Electric |
| Roof | Shingle |
| Appliances | Microwave,Dishwasher,Disposal,Stove Elec |
| Parking | 2 Car,Garage,Detached Enclosed Garage |
| Water | Private Well |
| Flood Zone | X |
| Zoning | SFR |
| Construction Materials | Hardy Board |
| Windows | Aluminum,Insulated,Screens |
| Status | Active |
| Full Baths | 2 |
| Year Built | 2010 |
| Subdivision | Tamiami Hghts/Highland Hi |
| Heated Area | 1886 |
| Style | Single Story |
| County | Alachua |
| Property Type | Residential |
| Area | 17-Alachua |
| Directions | From Downtown High Springs,Head SW on US27 S/ US41 S for roughly 3 miles,Turn right on NW 140th Lane,Second house on the right. |
| City | High Springs |
| Virtual Tour | https://www.zillow.com/view-imx/1f08dbcd-8de7-452f-8acf-2e96bed5cace?setAttribution=mls&wl=true&initialViewType=pano&utm_source=dashboard |
| Lockbox Y/N | 1 |
Interior Features
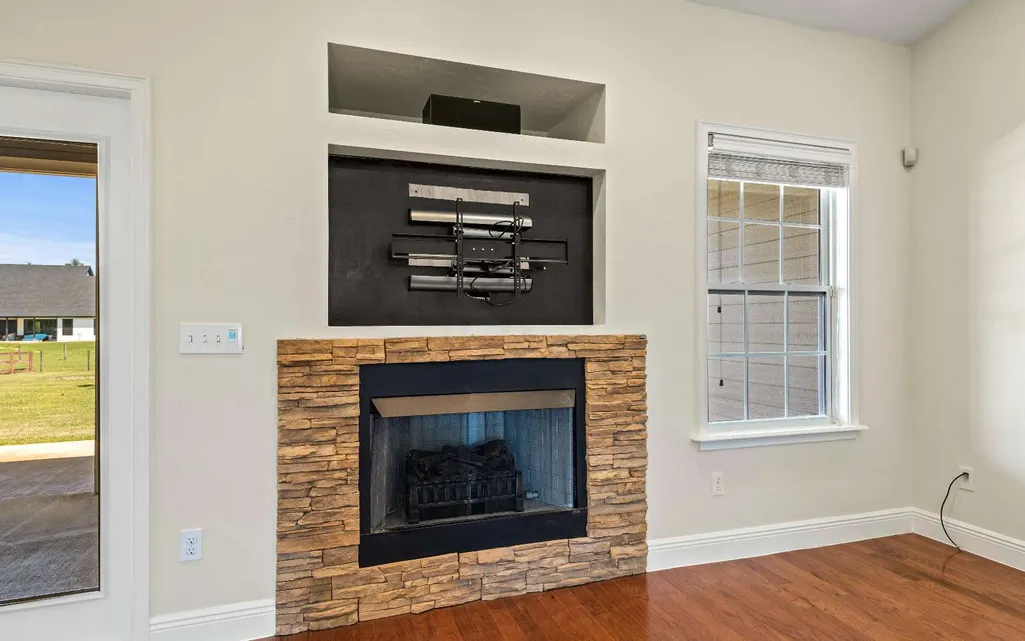
| Interior Amenities | Insulated,Blinds,Fireplace,Ceiling Fans,Garage Door Opener,Vaulted Ceilings,541,Granite Counters |
|---|---|
| Dining Room | 1 |
| Living Room | 1 |
| Kitchen | 1 |
| Beds | 3 |
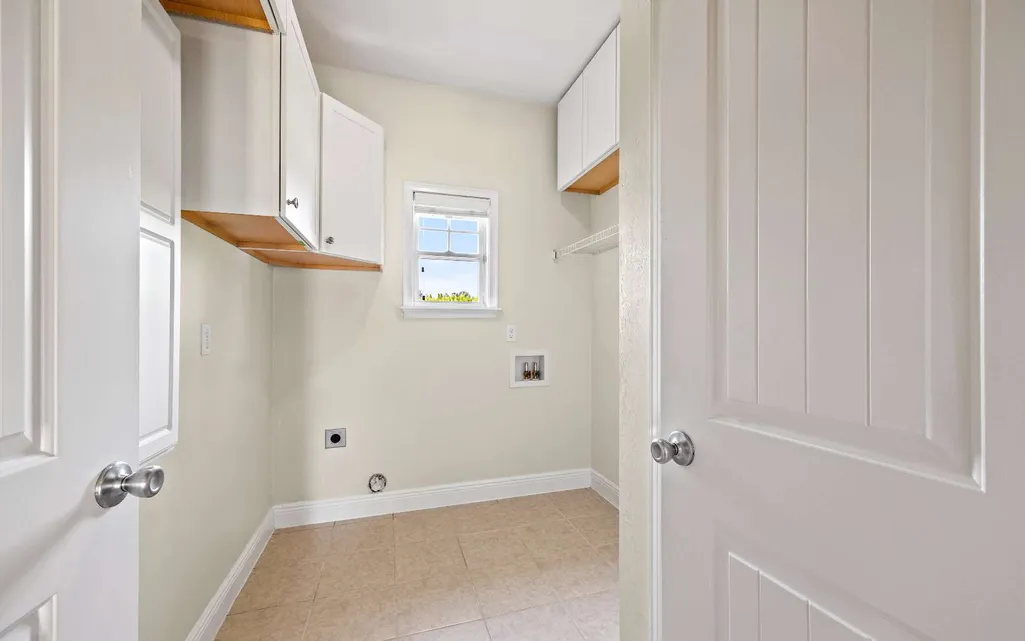
| Floors | Hardwood,Carpet,Tile |
Exterior Features
| Exterior Amenities | Fence,Sprinkler System,Security System,Rain Gutters Partial Roof |
|---|---|
| Road | Paved |
| OUT BUILDINGS | Workshop |
| Lot Dimensions | 43560 |
| Acreage | 1.0 |
| Porch | Front,Covered Patio,Open Patio,Back |
| Financing Terms | Cash,Conventional,FHA,VA |
Amenities
- Foreclosure
- Views
- Short Sale
- New Construction
- Adult 55+
- Lease To Own
- No HOA Fees
- Furnished
- Primary On Main
- Air Conditioning
- Seller Finance
- Green
- Fixer Upper
- Horse
- Golf
- Fireplace
- Deck
- Garage
- Basement
- Pool
Property vs Single Family Average in 32643
Price
Year Built
Visits
 Information should be deemed reliable but not guaranteed, all representations are approximate, and individual verification is recommended. Copyright ©2018 All rights reserved. Last Update: September 12, 2026 8:03 AM UTC
